
Small Bathroom Remodel Ideas for Glendora, CA Homes
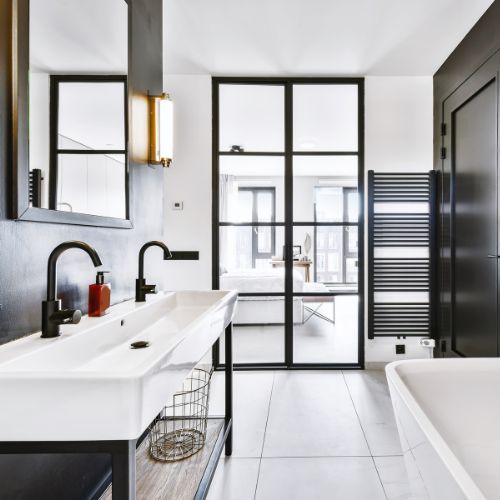
A small bathroom comes with real challenges, but tight square footage doesn’t have to mean a cramped, dated space. With smart choices about layout, storage, and light, a compact bathroom can feel open, bright, and genuinely relaxing. These small bathroom remodel ideas focus on the moves that give you the biggest payoff without wasting an inch.
Rethink the Layout Before You Buy Anything
The single most important step in any small bathroom remodel is getting the layout right. Before choosing tile or fixtures, look hard at how the space flows. Can the door swing be changed, or swapped for a pocket door, to free up floor space? Would moving the sink a few inches open up a walkway? Sometimes relocating a single fixture transforms how the whole room feels.
Keep in mind that moving plumbing (the toilet drain or shower valve) adds cost, so the best small bathroom remodel ideas often work within the existing plumbing while improving everything around it.
Choose Space-Smart Fixtures
In a small bathroom, every fixture should earn its footprint:
- Wall-mounted or floating vanity. Lifting the vanity off the floor shows more tile underneath, which tricks the eye into seeing a larger room. A custom bathroom vanity built to your exact dimensions uses every inch far better than a stock cabinet.
- A walk-in shower instead of a tub. If you rarely take baths, swapping the tub for a curbless or glass-enclosed shower opens up the room dramatically. A clear glass panel keeps sightlines open instead of boxing the space in.
- A compact or wall-hung toilet. Modern space-saving toilets take up less depth, which matters in a narrow room.
Maximize Storage Without Crowding the Room
Storage is usually the biggest complaint in a small bathroom. The fix is to build up and into the walls rather than out into the floor:
- Recessed medicine cabinets and niches. Setting storage into the wall cavity adds space without eating into the room. A recessed shower niche keeps bottles off the floor.
- Vertical cabinetry. Tall, narrow cabinets and over-toilet storage use the height of the room, which is space you already have.
- Vanity organization. Drawers with dividers and pull-outs beat a single open cabinet every time. Our cabinet accessories help you fit more into less.
For more on sizing cabinets to a tight space, see our guide on choosing the right depth for bathroom cabinets.
Use Light and Color to Open Up the Room
Color and light do a lot of quiet work in a small bathroom:
- Lighter colors reflect light and make walls feel like they’re receding, which makes the room feel bigger. Soft neutrals, whites, and pale tones are safe, effective choices.
- Large tiles with minimal grout lines create a cleaner, more expansive look than lots of small tiles with busy grout.
- Layered lighting matters more than people expect. Combine overhead light with sconces or vanity lighting to erase shadows, which makes even a tiny room feel finished and pleasant.
- A large mirror bounces light around and visually doubles the space. Going wider or taller with the mirror is one of the cheapest ways to make a small bathroom feel larger.
Small Details That Punch Above Their Weight
Little choices add up. Matching your hardware and faucet finishes gives the room a pulled-together look. Glass shower enclosures beat opaque curtains for openness. And carrying the same floor tile into a curbless shower makes the floor read as one continuous surface, which visually enlarges the room.
Make the Most of Your Small Bathroom
A small footprint is a design challenge, not a dead end. With the right layout, space-smart fixtures, clever storage, and good light, your bathroom can feel far bigger than its square footage suggests. At Glendora Kitchens, we design and build bathroom remodels and custom vanities for homeowners across Glendora and the San Gabriel Valley, and we specialize in getting the most out of compact spaces.
Ready to reimagine your bathroom? Contact us or call (818) 568-5032 for a consultation.
One Response